
CASA
SJ52
EXCLUSIVE SEA VIEW VILLA IN COSTA D’EN BLANES
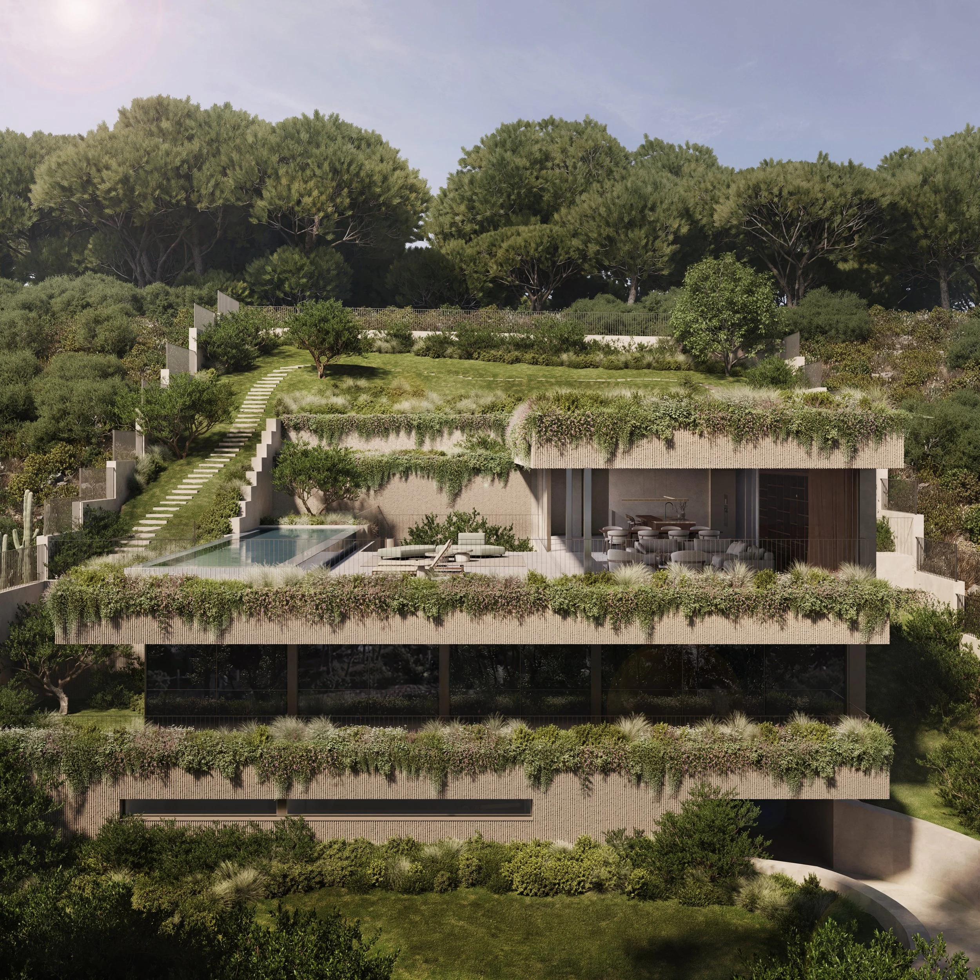
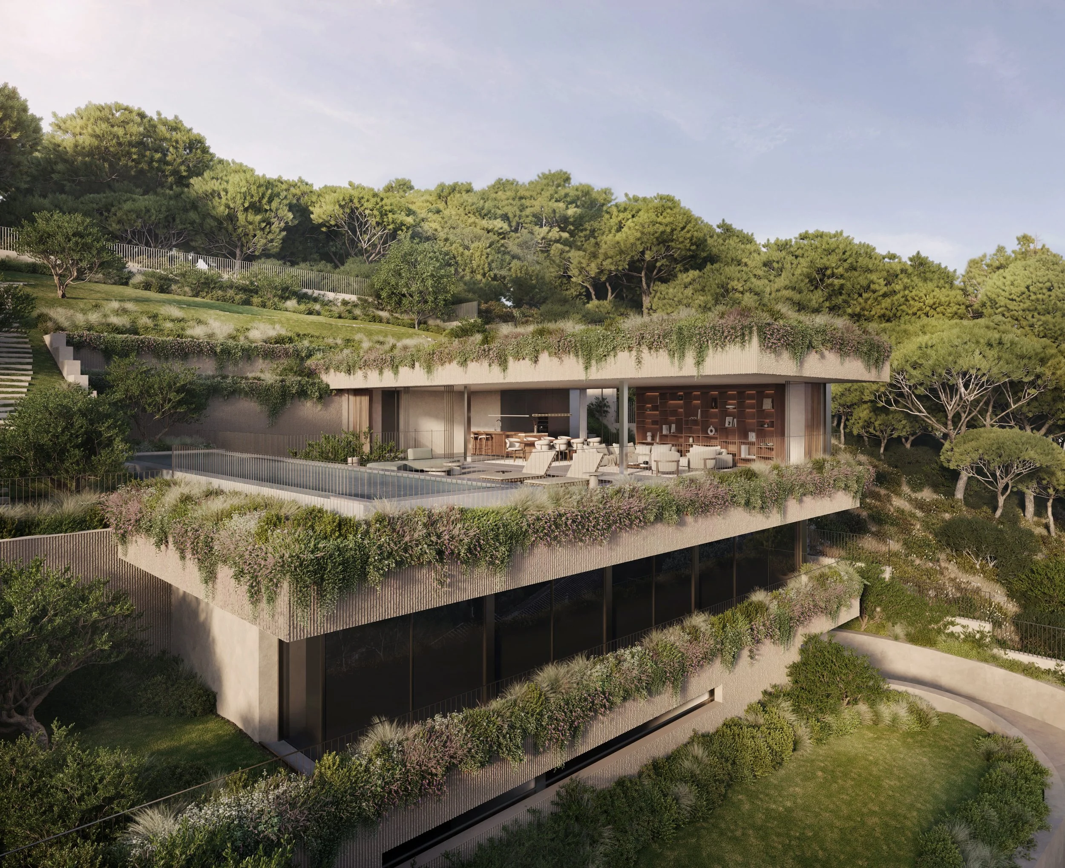
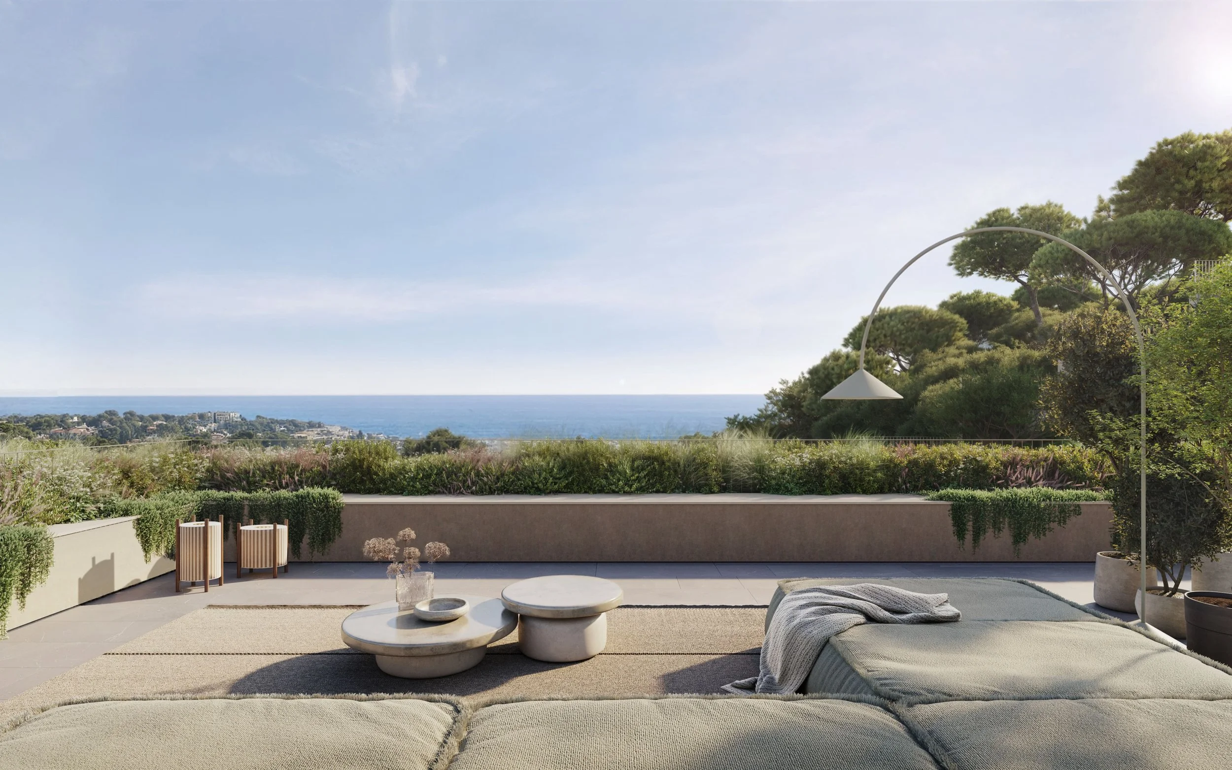
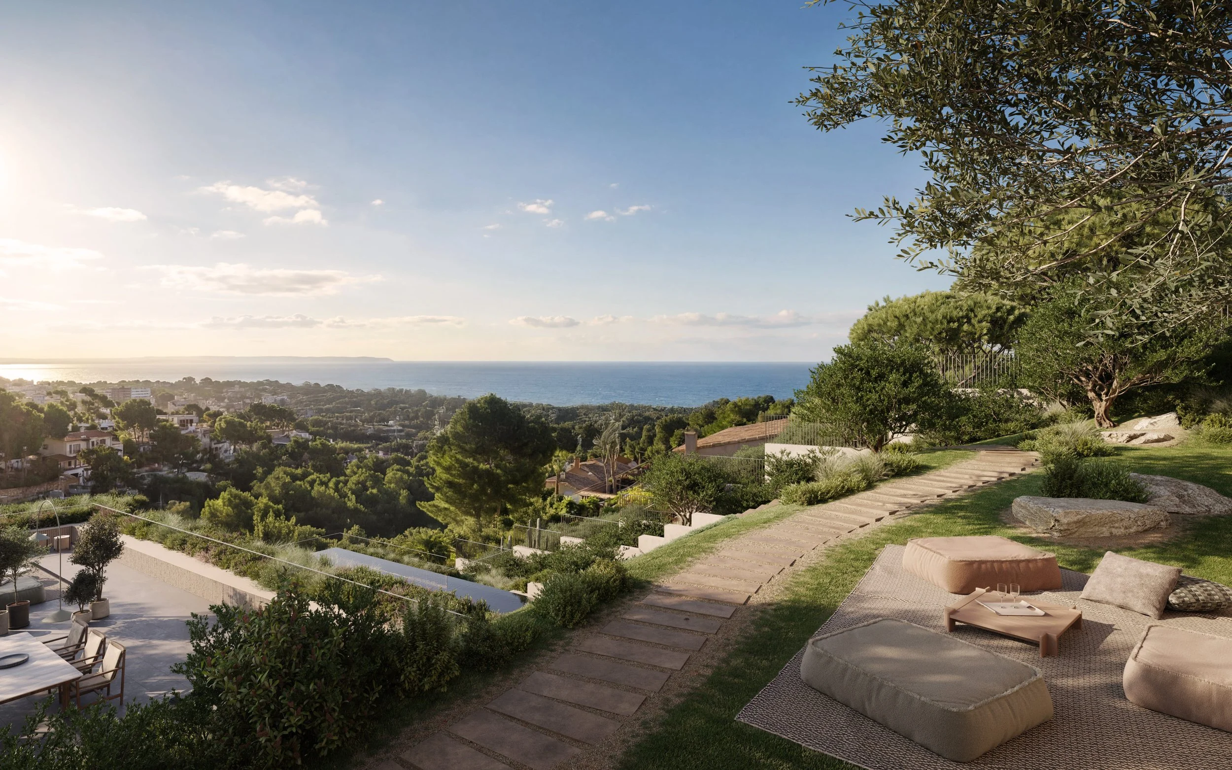
Set high above Puerto Portals in the exclusive residential enclave of Costa d’en Blanes, Casa SJ52 holds one of the most privileged positions on Mallorca’s southwest coast. Designed by Estudio Cano Architecture (ECA) and developed by Prime Projects Mallorca, it is the first private residence in Mallorca fully furnished by Molteni&C. Its horizontal lines follow the natural slope of the 1,135 m² plot, and expansive glazing blurs the line between inside and out. Landscaped terraces, planted roofs and Mediterranean gardens wrap around the property, framing uninterrupted panoramic views across Palma Bay and the Mediterranean to the island of Cabrera, from sunrise to sunset. The setting balances privacy with easy access. Puerto Portals’ marina, restaurants and boutiques are moments away, as are international schools, championship golf courses and beach clubs. Palma city centre is 10 minutes away and the airport 20. Buyers can also pair the home with a tailor-made Pardo yacht, whose interior is inspired by Casa SJ52. It comes with a guaranteed berth at Puerto Portals and an optional charter management programme. Casa SJ52 is exclusively represented by BO Mallorca Real Estate and Engel & Völkers.
-
Puerto Portals’ marina, restaurants and boutiques are moments away, as are international schools, championship golf courses and beach clubs. Palma city centre is 10 minutes away and the airport 20.
-
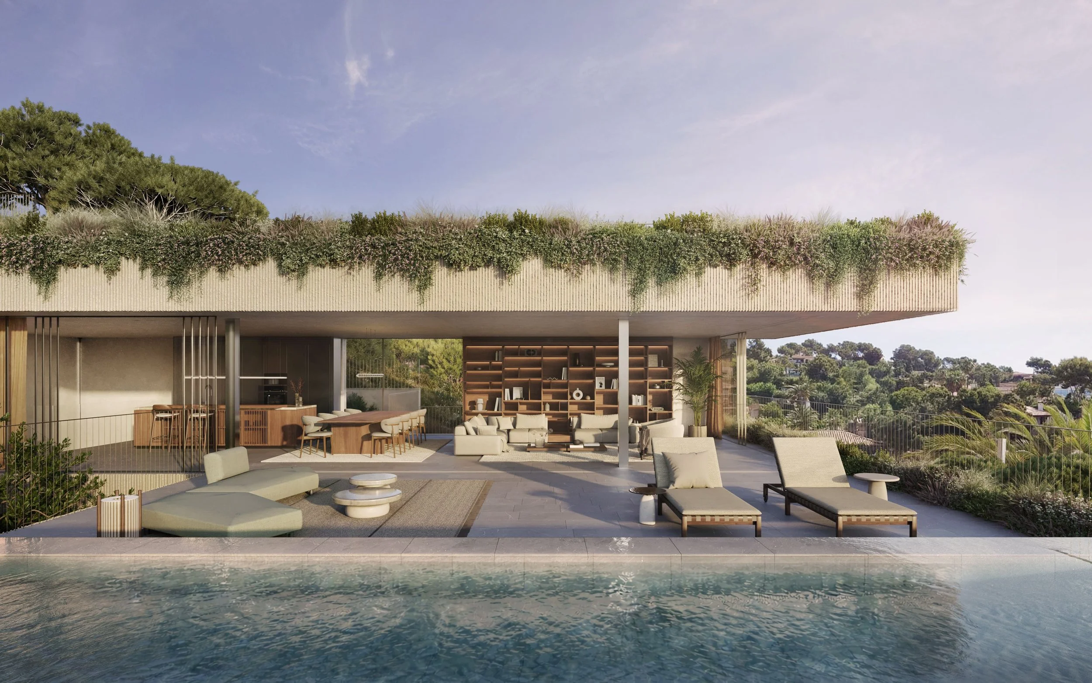
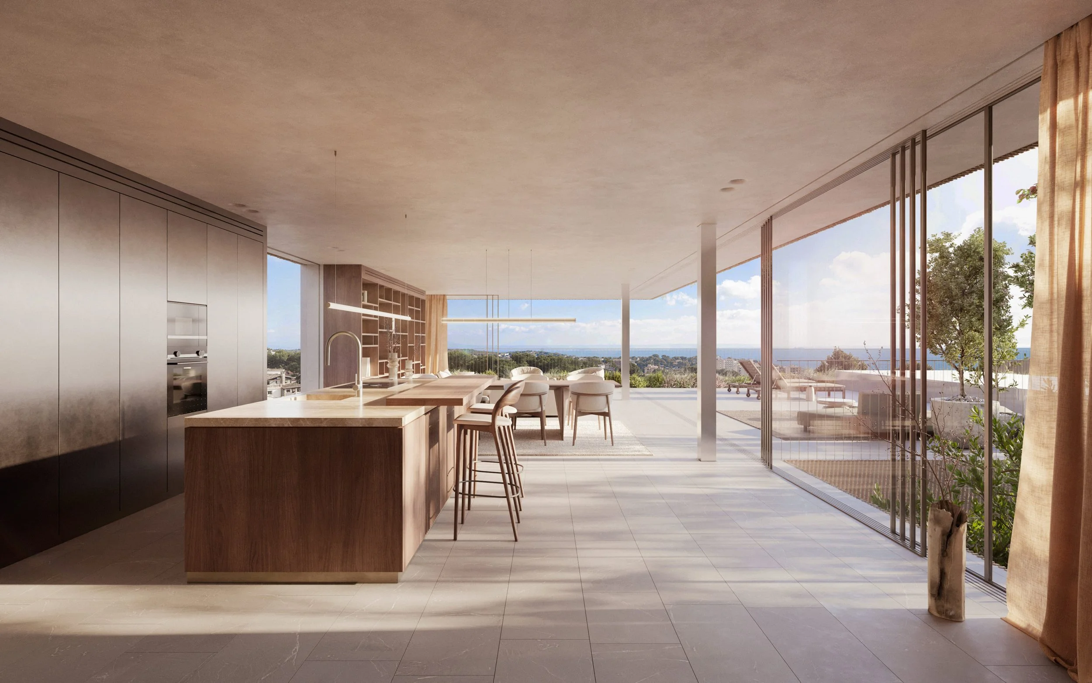
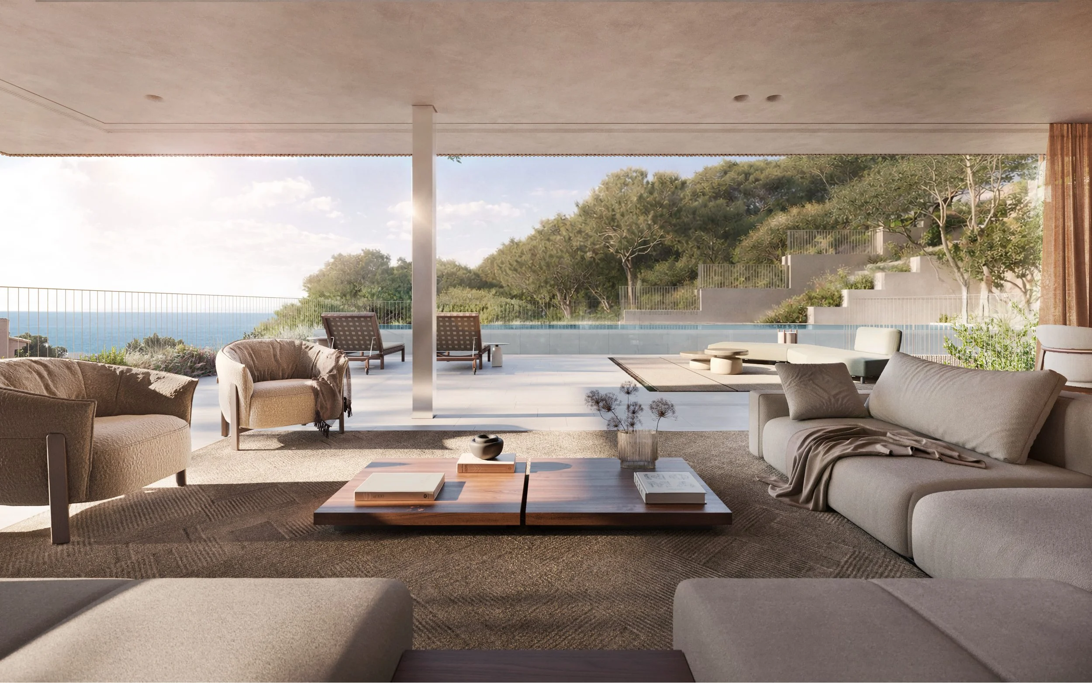
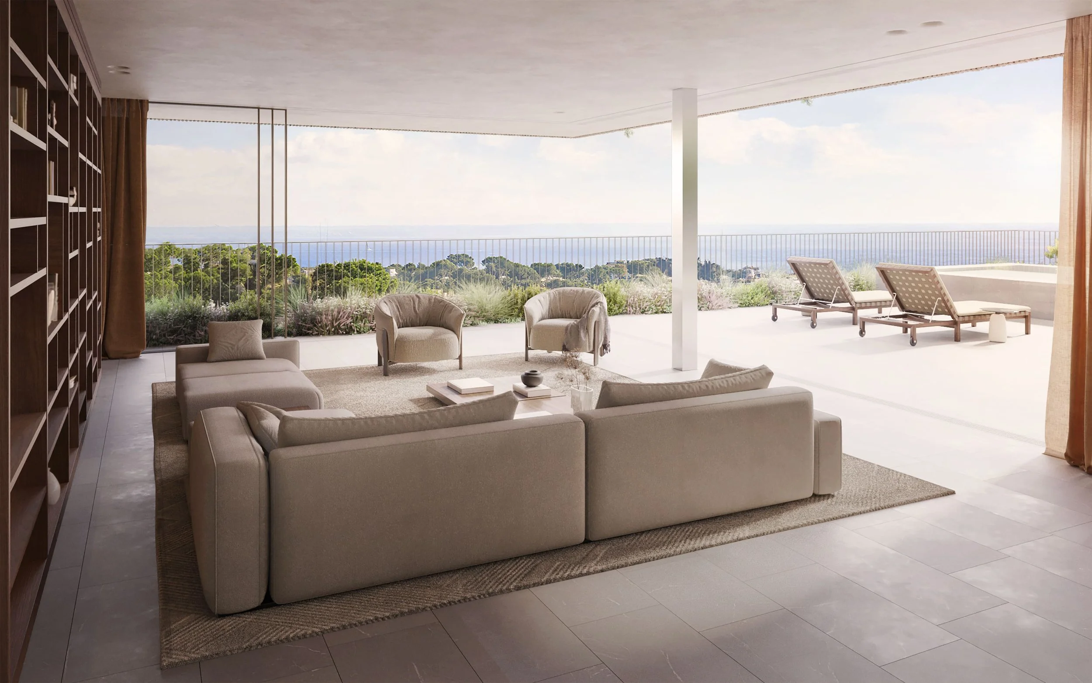
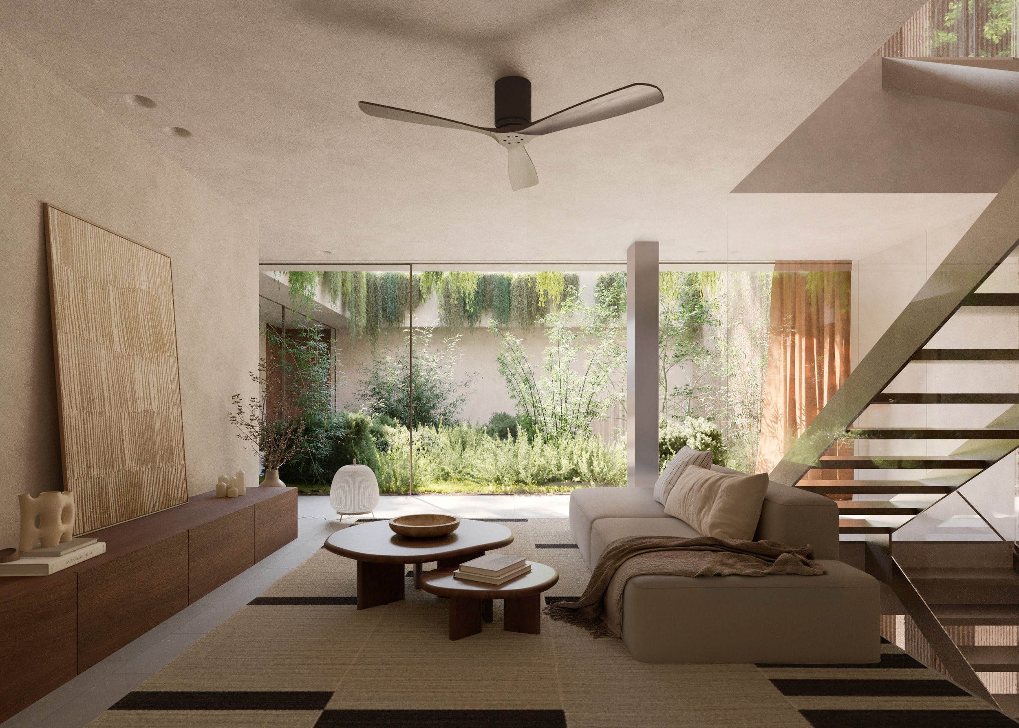
On the open-plan living level, the kitchen, dining and living areas (131 m²) flow through floor-to-ceiling glass onto a 64 m² terrace and a 51 m² pool. The kitchen is the social heart of the home, made for family moments and entertaining alike. Its Molteni&C design combines thermo-treated oak, bronze detailing and natural stone with integrated Gaggenau, Miele and BORA appliances and a Quooker system.
-
64 m² terrace and a 51 m² pool on the open-plan living level
Outside, beige Castril stone terraces, bronze-toned aluminium and Hisbalit mosaic tiling give the pool and lounge areas a warm, understated feel.
Above, a 77 m² rooftop terrace offers the best spot for sunset.
-
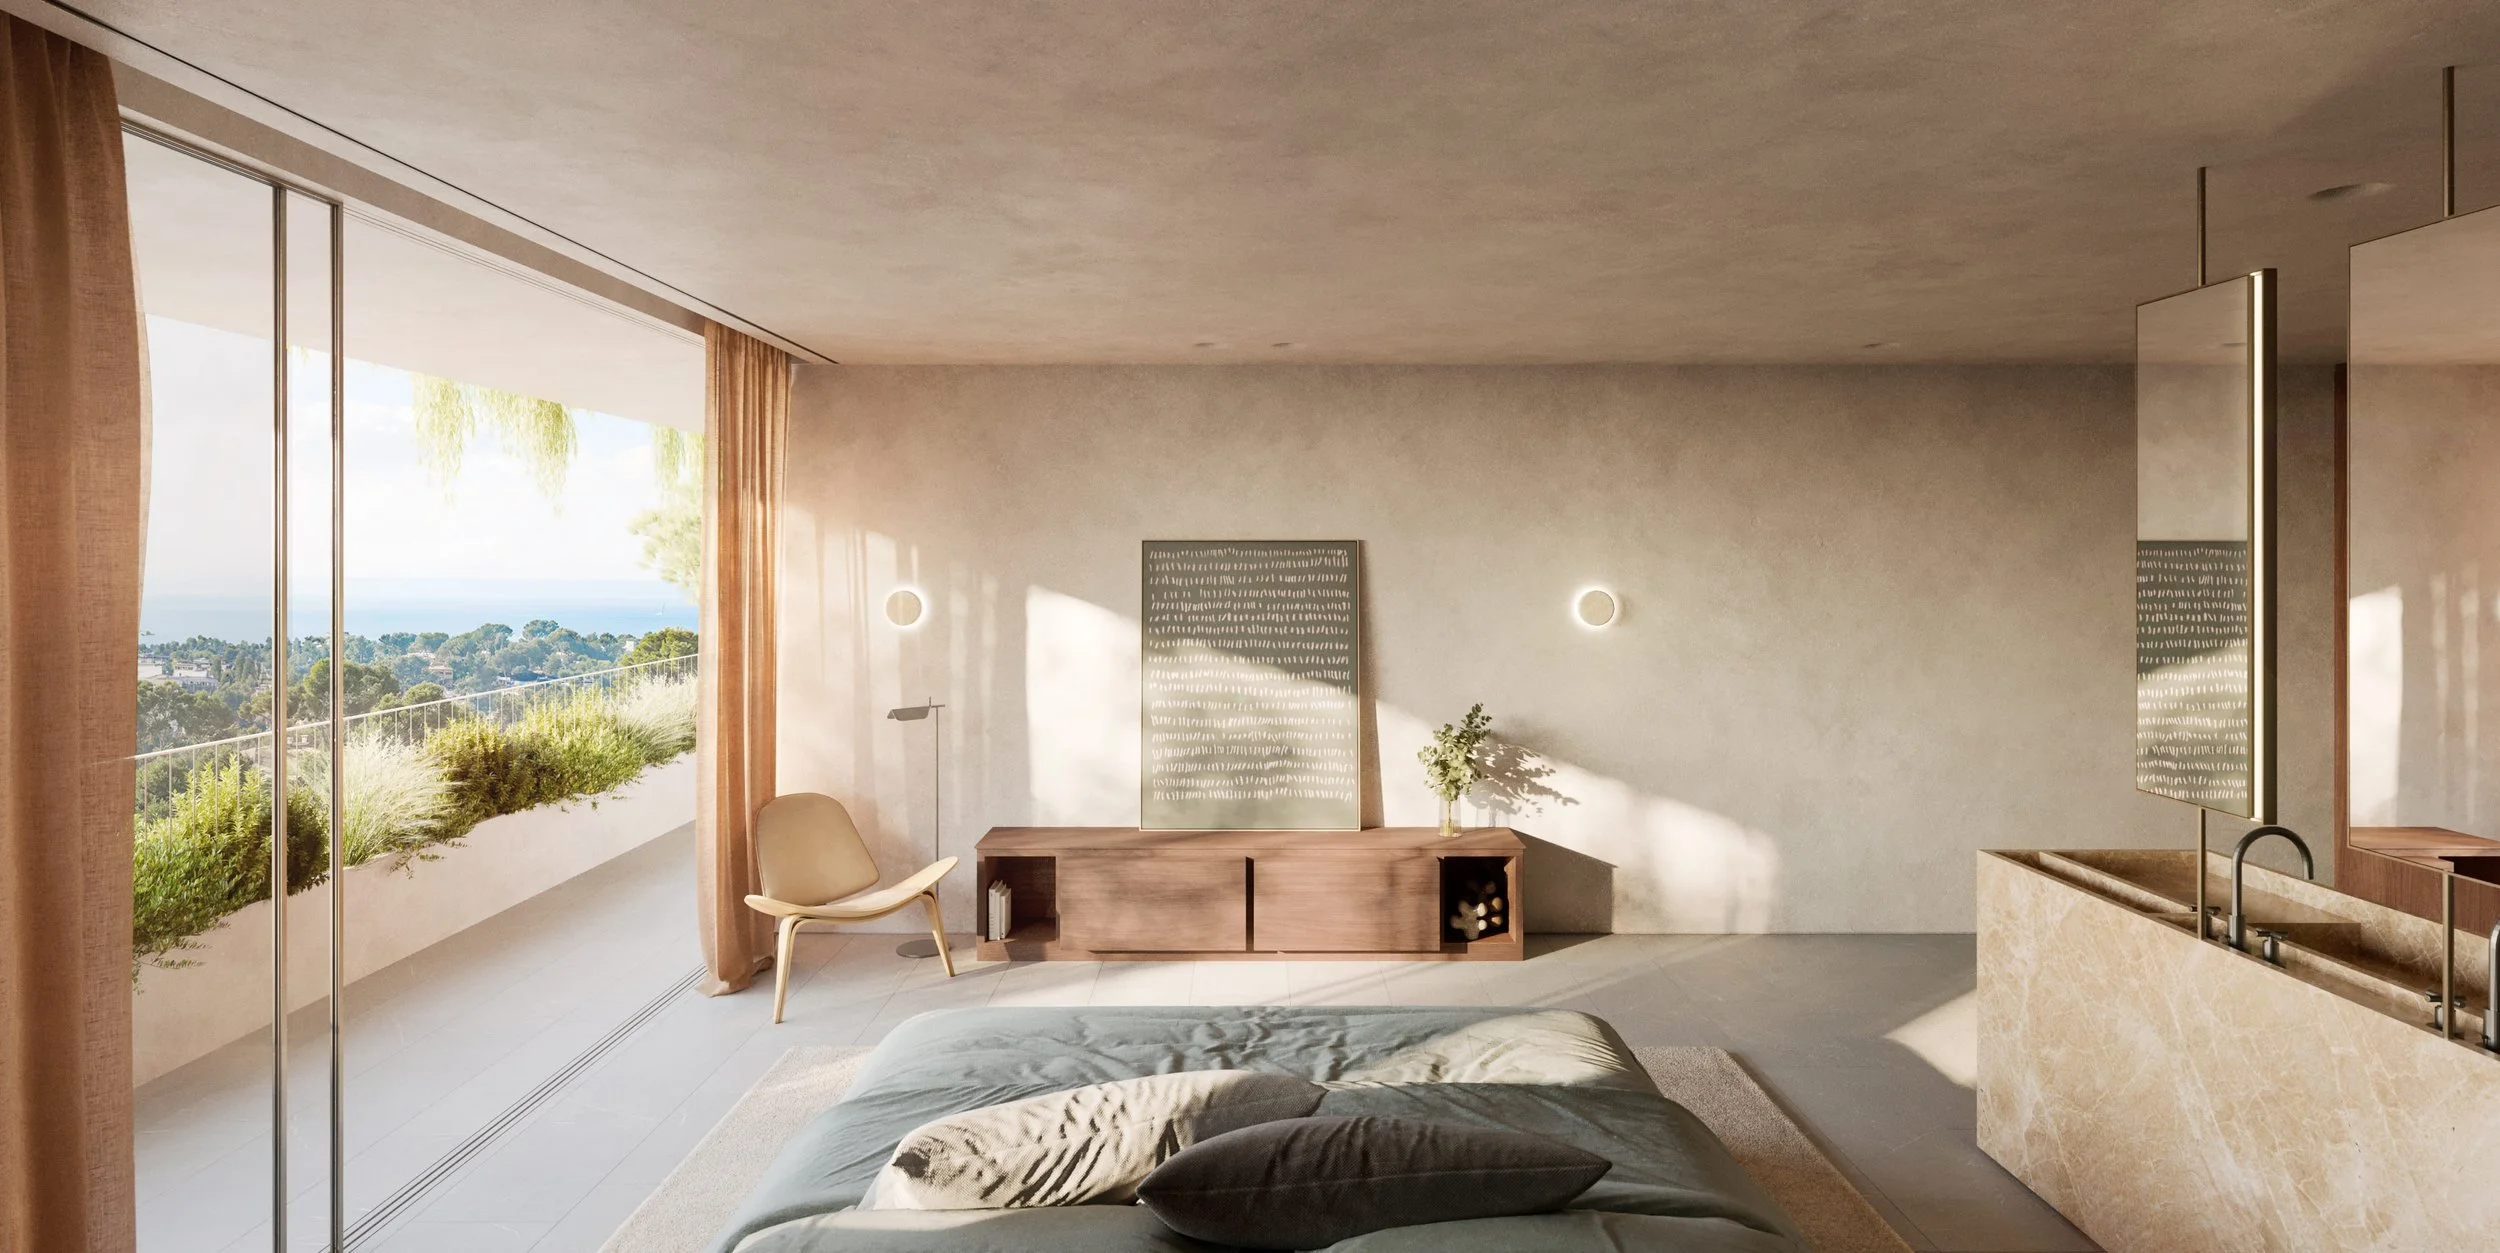
The bedroom level is the private heart of the house, covering 241 m² with its own terrace and courtyard. It holds the master suite and three further en-suite bedrooms, all with views across Palma Bay. Each is finished in Molteni&C joinery, lacquer, bronze and bronze-tinted glass.
-
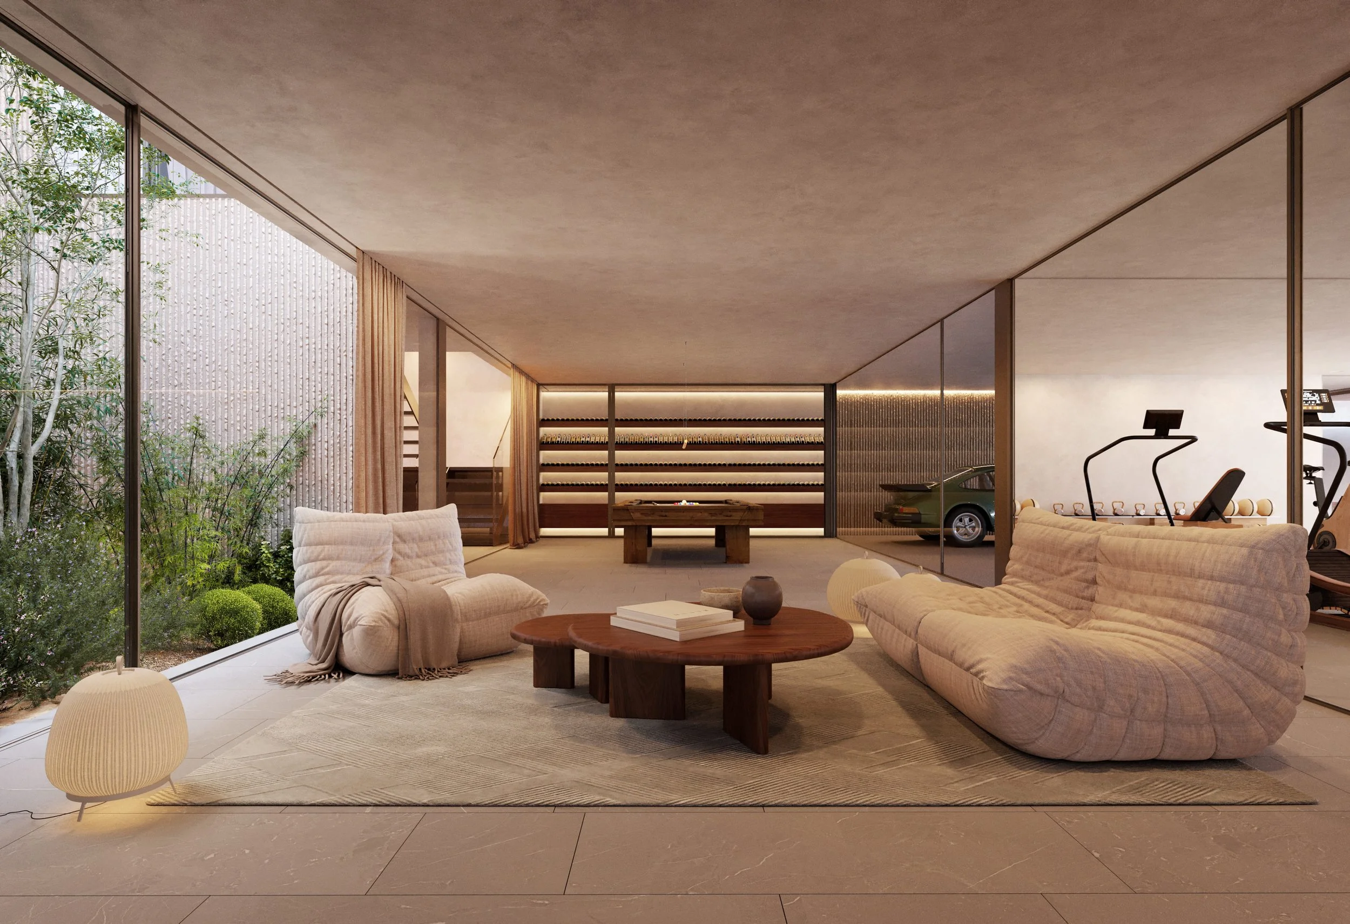
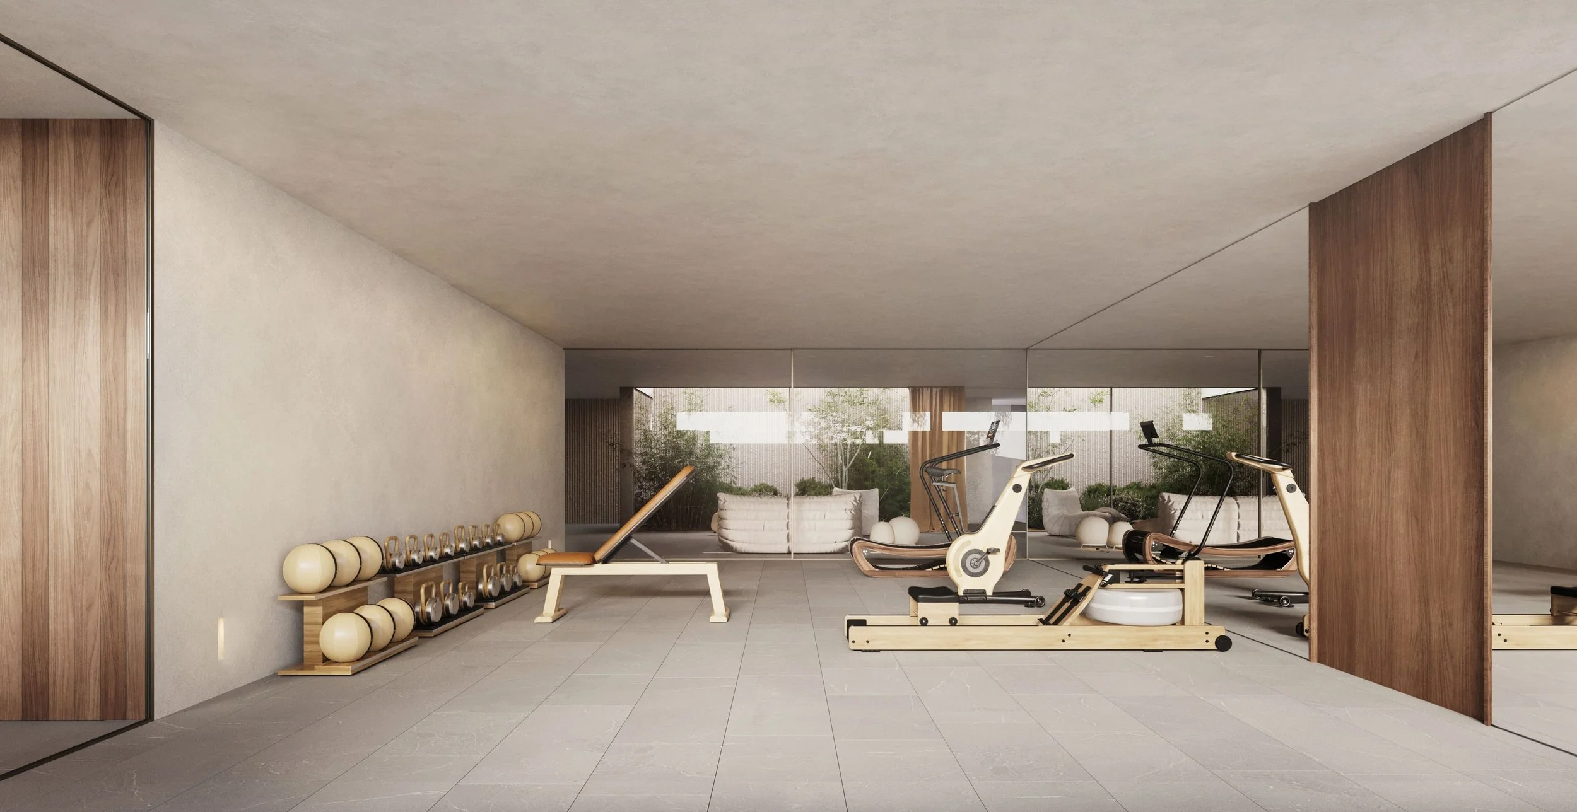
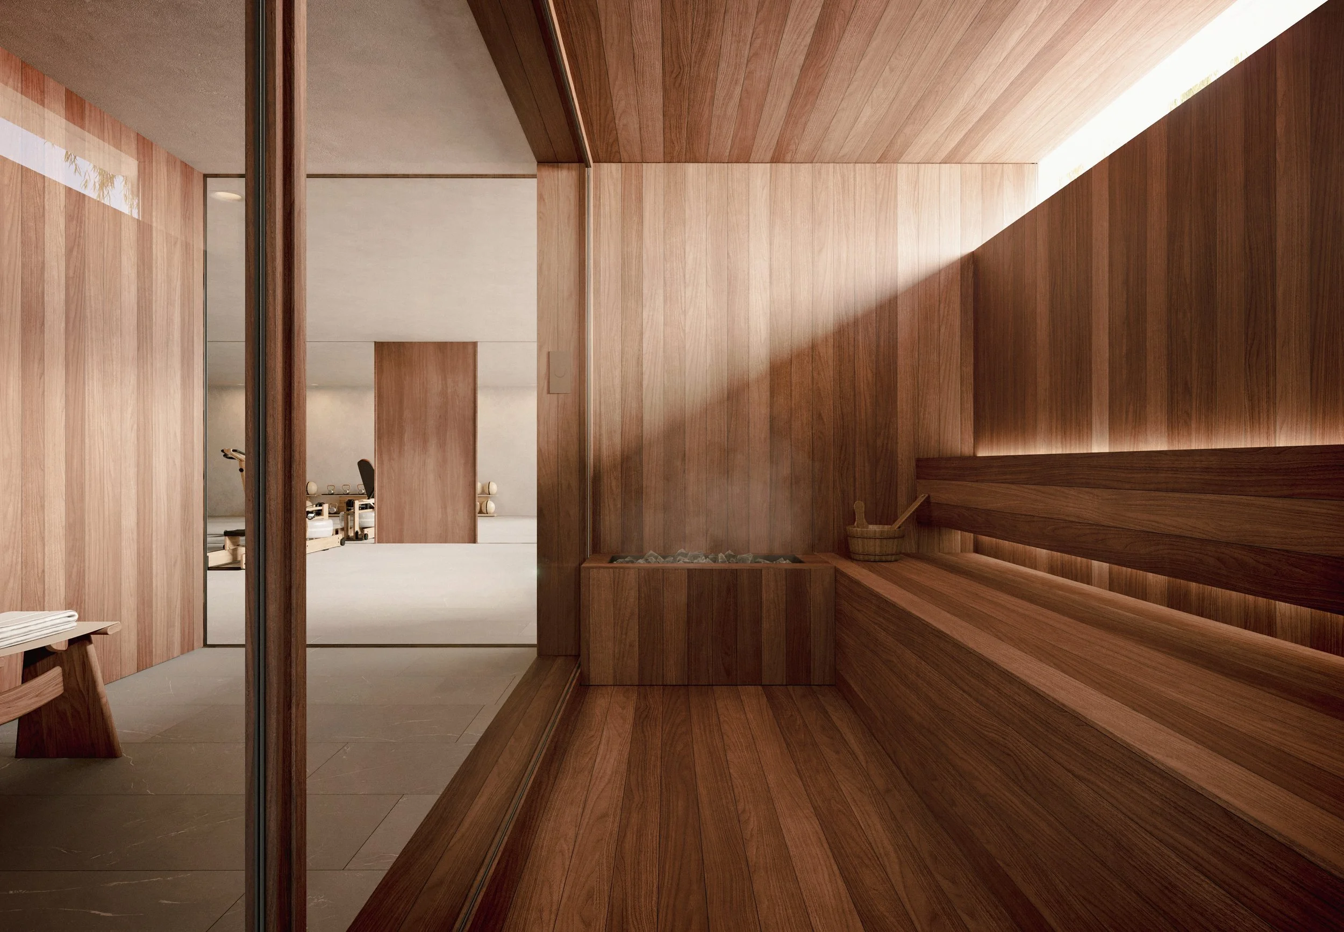
The 308 m² lower level is given over to wellness and leisure. It has a fitness area, a sauna and a quiet inner courtyard, plus a wine cellar, a laundry and the fifth en-suite bedroom.
-
A lift connects every floor, and the garage holds four cars.
-
Casa SJ52 is exclusively represented by BO Mallorca Real Estate and Engel & Völkers.
CREDITS
-
Architecture Project
Interior Design
-
Construction
-
The furnishings were selected with Estudio Cano and Espacio Home Design and are by Molteni&C.
-
Buyers can also pair the home with a tailor-made Pardo yacht, whose interior is inspired by Casa SJ52. It comes with a guaranteed berth at Puerto Portals and an optional charter management programme.
-
Home Design
-
Surfaces
-
Architectural Rendering
-
Excavations